PRECISION BIM, CAD & AS-BUILT MODELING
Transforming survey and scan data into accurate digital models for smarter project delivery
Aaira 3D specializes in converting point cloud and survey data into precise BIM models, 2D drawings, 3D CAD models, as-built documentation, BIM consulting, and digital engineering solutions for residential, commercial, infrastructure, industrial, utility, telecom, and energy projects.
Explore Services
Contact Us
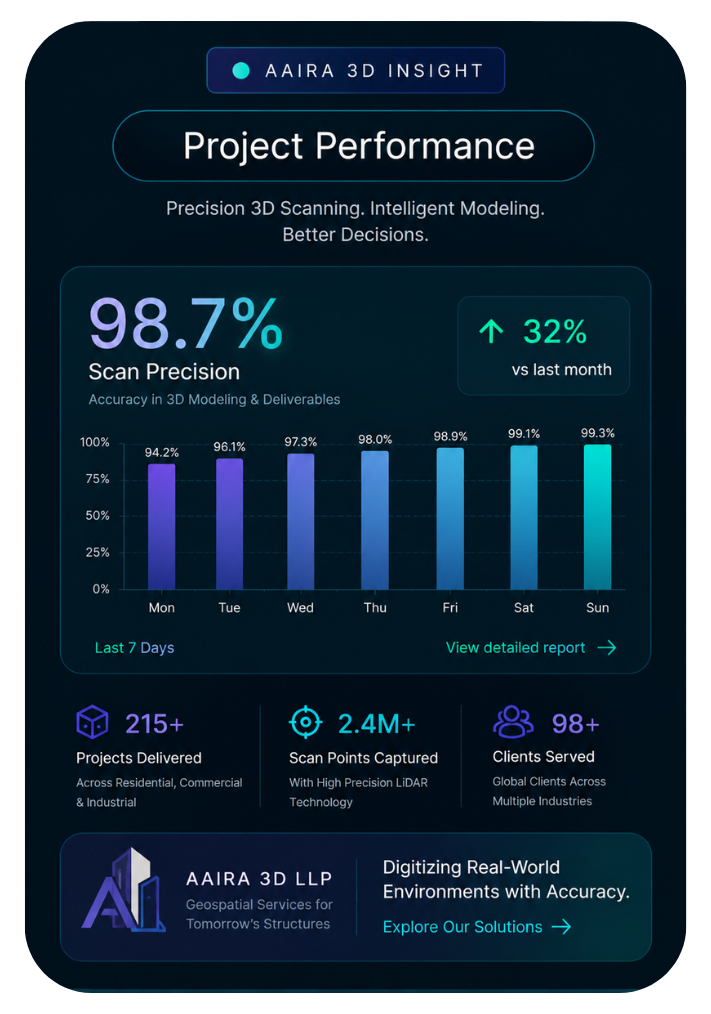 TRUSTED BIM, CAD & DIGITAL ENGINEERING SOLUTIONS
Your Reliable Partner for 3D Laser Scanning Services, Scan-to-BIM, CAD Modeling & Geospatial Solutions.
Transforming 3D laser scanning, point cloud, and survey data into intelligent BIM models, CAD deliverables, GIS outputs, and accurate as-built documentation for smarter planning, better coordination, and faster project execution.
Explore Services
Contact Us
About Aaira 3D
Precision 3D Laser Scanning Services. Intelligent BIM Documentation. Future-Ready Project Solutions.
Aaira 3D delivers advanced 3D Laser Scanning Services, Scan-to-BIM, CAD Modeling, and geospatial solutions for the architecture, engineering, construction, and industrial sectors. We transform point cloud and survey data into precise BIM models, detailed CAD drawings, as-built documentation, and intelligent digital engineering deliverables. By combining technical expertise with industry best practices, we help architects, developers, contractors, and asset owners streamline planning, enhance collaboration, and accelerate project delivery with confidence.
1. Scan Data Expertise
Specializing in converting survey and point cloud data into accurate BIM, CAD, and documentation deliverables.
2. Industry-Focused Solutions
Providing tailored digital modeling services for residential, commercial, infrastructure, and industrial sectors.
3. Precision & Reliability
Committed to delivering highly accurate, dependable outputs that improve planning, design, and project coordination.
4. Scalable Digital Delivery
Building future-ready digital assets that help businesses optimize workflows and manage projects efficiently. Our Core Services
Accurate Digital Deliverables from 3D Laser Scanning & Survey Data
Aaira 3D provides specialized 3D Laser Scanning Services, Scan-to-BIM, CAD Modeling, and digital engineering solutions that transform point cloud and survey data into accurate BIM models, CAD deliverables, technical drawings, GIS outputs, and as-built documentation. Our expertise helps architects, engineers, contractors, and asset owners improve project planning, coordination, visualization, and execution with reliable, project-ready digital deliverables.
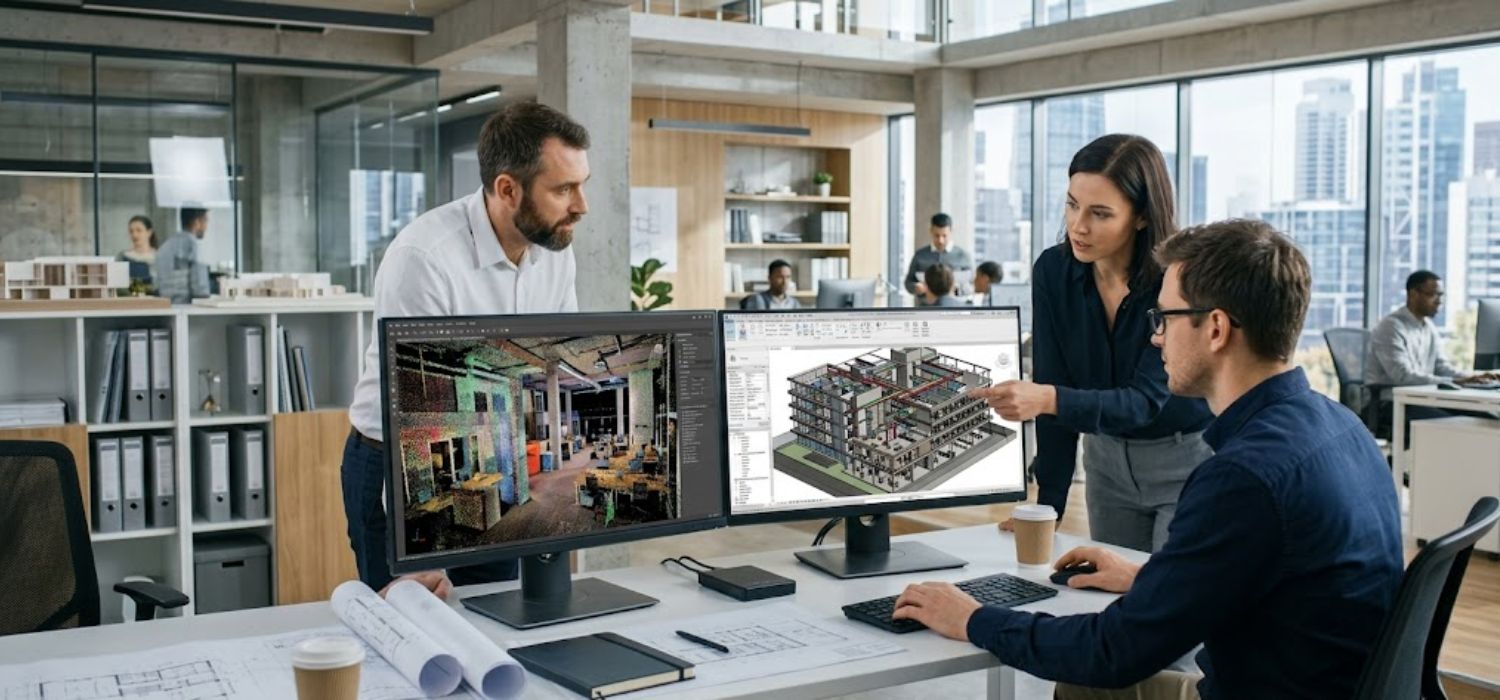
Scan to BIM
Convert point cloud data into intelligent BIM models for planning, coordination, and project workflows.
Learn More
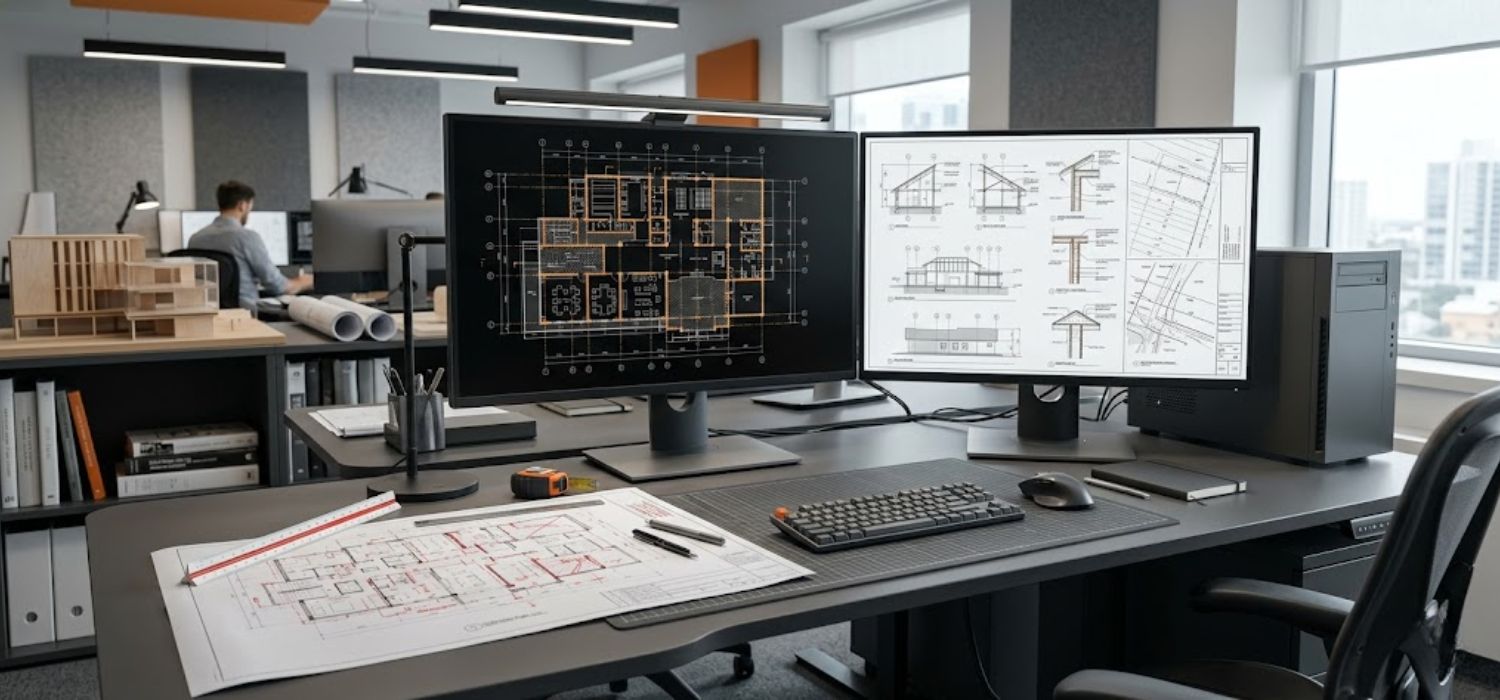
Scan to 2D Drawings
Create accurate floor plans, elevations, sections, ceiling plans, and technical 2D documentation.
Learn More
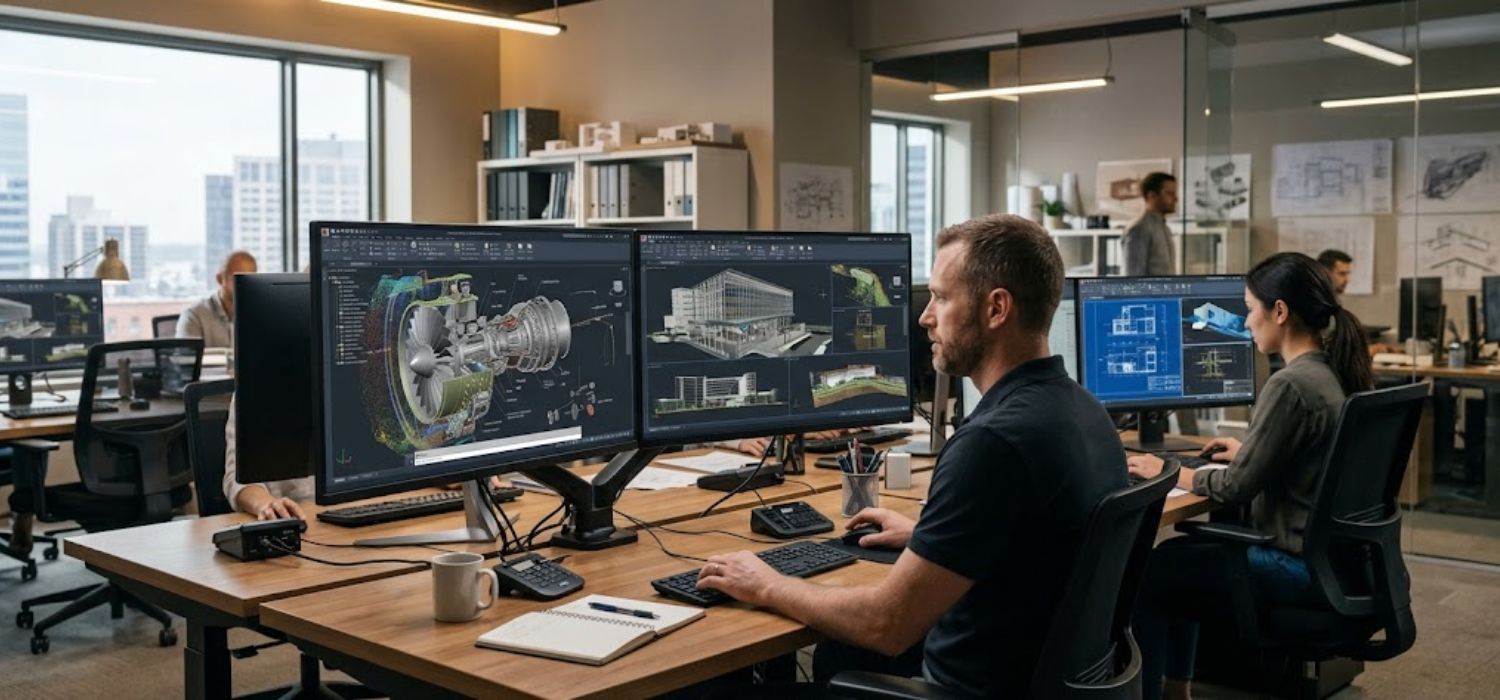
Scan to 3D CAD Models
Develop precise 3D CAD models for architecture, engineering, and industrial project execution.
Learn More
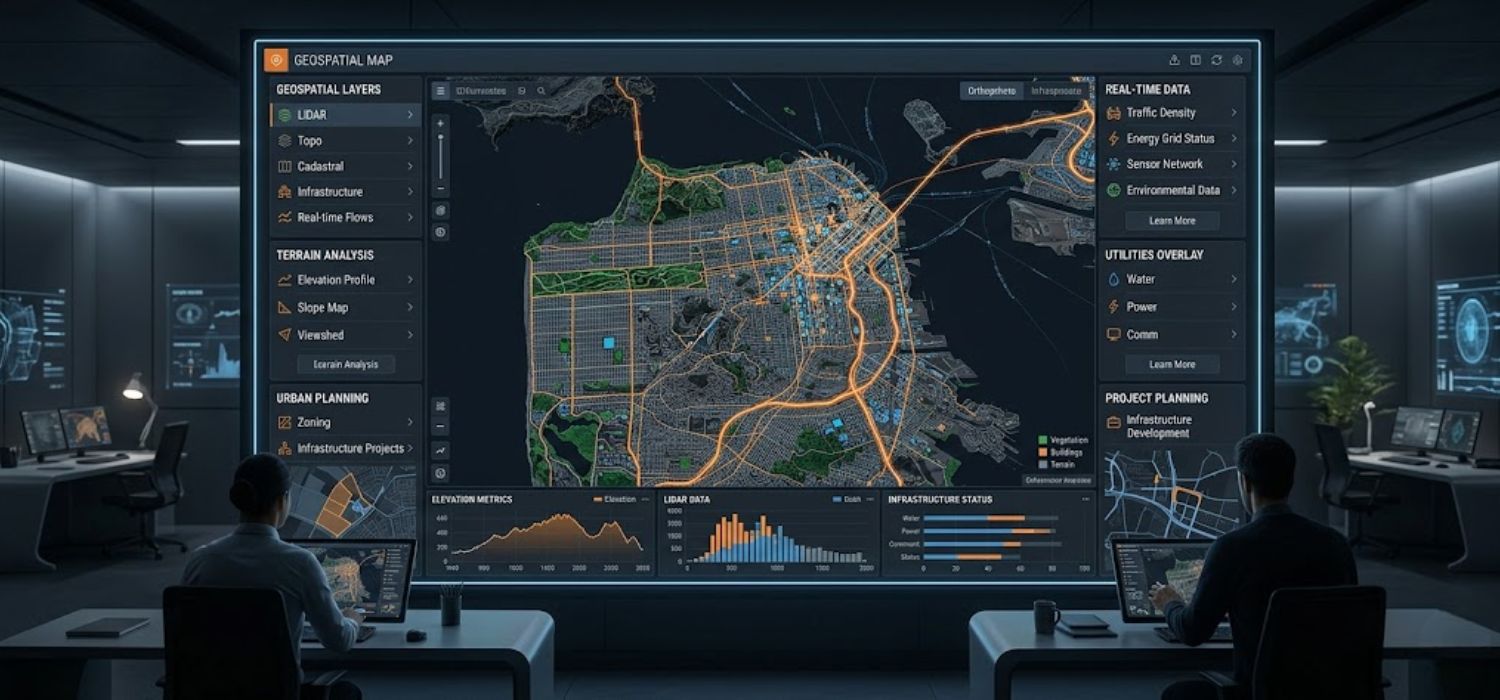
GIS Solutions
Deliver geographic data solutions including LiDAR classification and mobile mapping for smarter planning.
Learn More
WHAT YOU RECEIVE
Industry-Ready Digital Deliverables from 3D Laser Scanning Services
Aaira 3D delivers professional 3D Laser Scanning Services, BIM modeling, CAD deliverables, GIS outputs, and technical documentation that seamlessly integrate with modern engineering, construction, infrastructure, and asset management workflows.
Scan to BIM
REVIT, IFC, and CAD-ready BIM deliverables for coordination, planning, and facility workflows.
Scan to 3D CAD Models
3D CAD, IFC, STEP, and SAT outputs compatible with major engineering and design platforms.
Scan to 2D Drawings
2D drawings and print-ready PDF files prepared for documentation and project execution. Our Expertise
Precision 3D Laser Scanning & Scan-to-Modeling Solutions for Every Industry
Through advanced 3D Laser Scanning Services and Scan-to-BIM workflows, we transform point cloud and survey data into precise BIM models, detailed 2D drawings, 3D CAD models, as-built documentation, and digital engineering deliverables. Our solutions support architects, engineers, contractors, and asset owners across residential, commercial, infrastructure, industrial, utility, telecom, and energy sectors with accurate, project-ready data for informed decision-making and streamlined project delivery.
Residential Projects
Support residential developments with accurate floor plans, as-built models, and digital documentation for renovations, design, and planning. 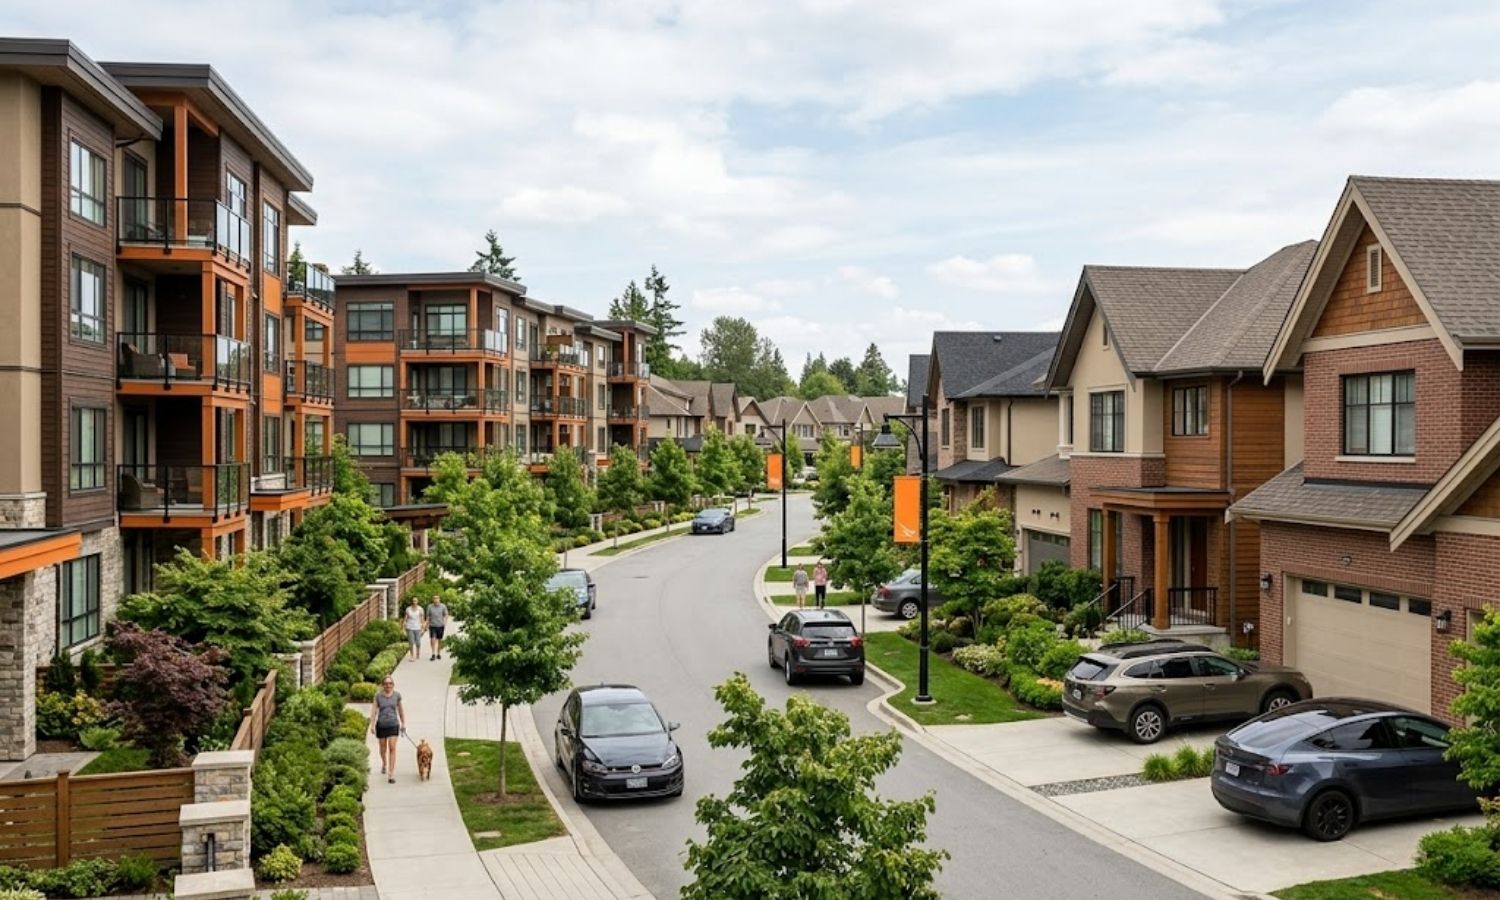
Commercial Spaces
Deliver precise BIM, CAD, and 2D documentation for office buildings, retail spaces, and commercial developments. 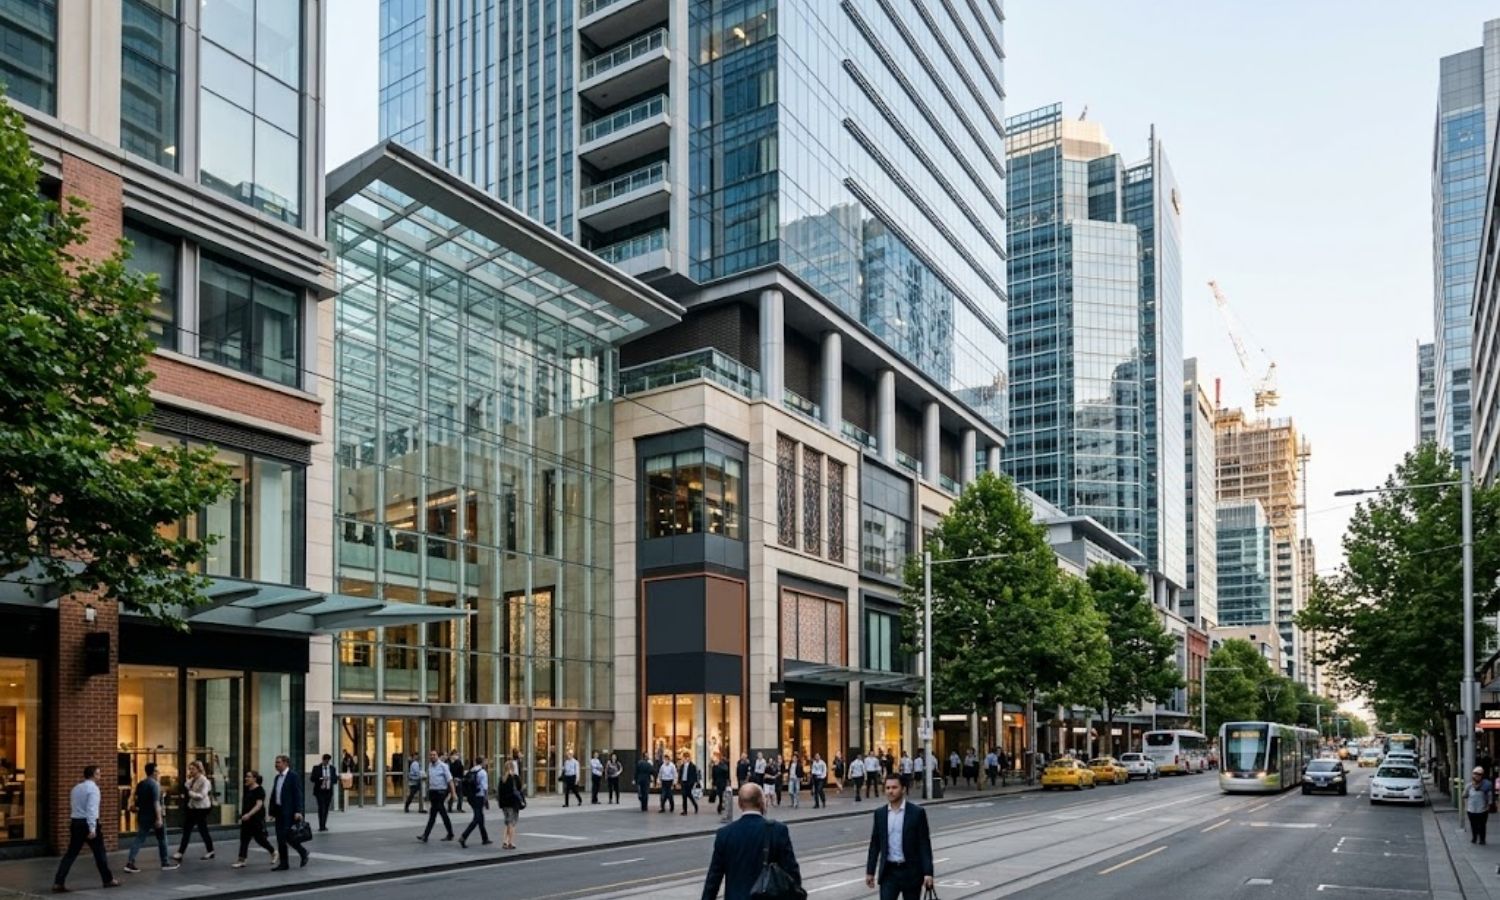
Infrastructure Development
Provide reliable digital models and technical documentation that improve planning, coordination, and large-scale infrastructure execution. 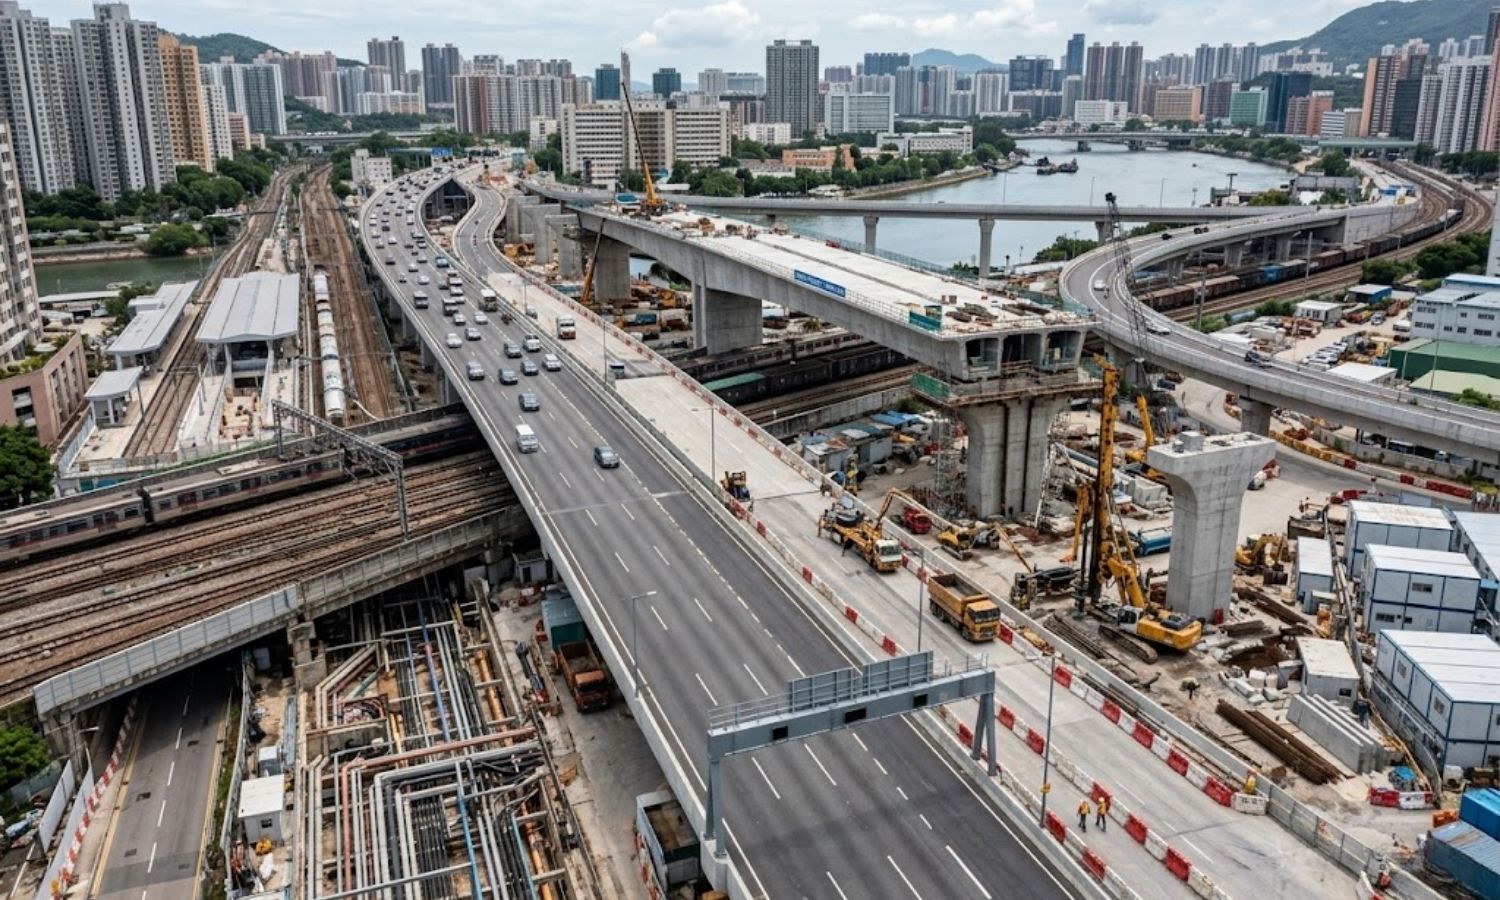
Industrial & Process Plants
Create highly accurate as-built models, BIM outputs, and engineering documentation for oil, gas, power, and manufacturing facilities. 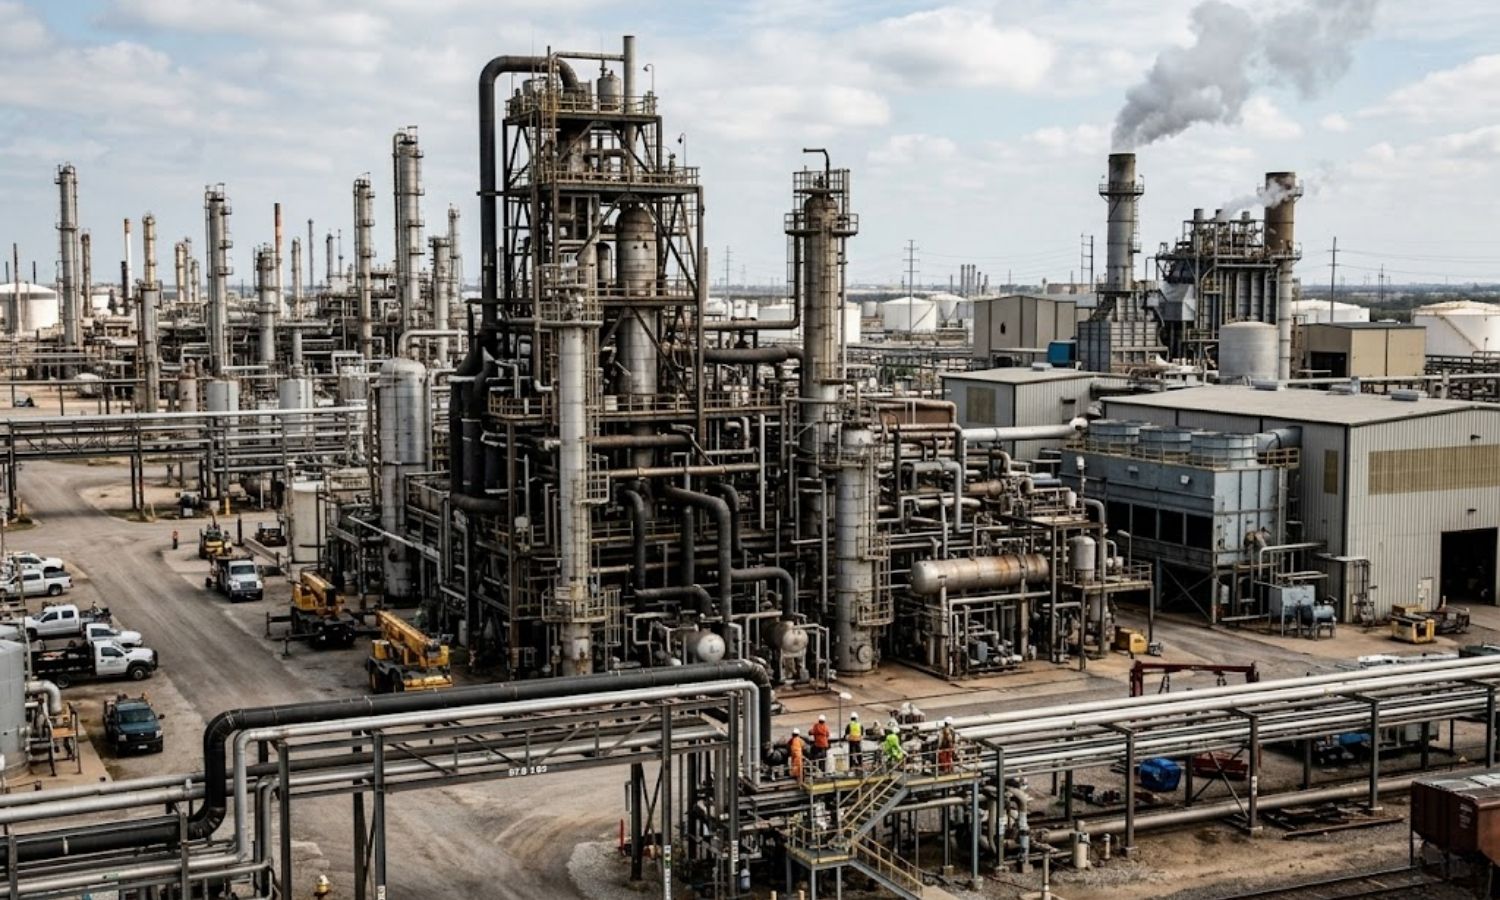 Why Choose Aaira 3D
We convert survey and scan data into precise digital deliverables for smarter, faster project execution
0
+
Projects Delivered
Successfully completed across residential, commercial, infrastructure, and industrial sectors.
0
+
Years of Experience
Trusted expertise in point cloud modeling, BIM, CAD, and digital engineering solutions.
0
%
Modeling Accuracy
High-precision BIM, CAD, and as-built deliverables that reduce project errors.
+
Global Clients Served
Trusted by businesses worldwide for accurate digital engineering and documentation solutions. OUR COMMITMENT
Quality Assurance, Reliable Delivery & Transparent Project Execution
At Aaira 3D, every project is built on accuracy, consistency, and dependable delivery. Our structured workflows ensure that all BIM models, CAD outputs, GIS data, and as-built documentation meet the highest standards of quality while aligning with your project scope, timeline, and technical requirements.
Rigorous Quality Assurance (QA/QC)
Every deliverable is carefully verified to ensure accuracy, compliance, and dependable final project outputs.
Reliable Delivery & Timelines
We maintain efficient schedules and clear timelines to ensure smooth, predictable project completion.
Consultative Project Planning
Every project starts with strategic consultation to define goals, scope, and technical requirements.
Transparent Communication
Regular updates and collaborative support ensure clarity, trust, and aligned project success. Frequently Asked Questions
Everything You Need to Know About Aaira 3D Digital Modeling Services
Explore common questions about our Scan to BIM, Scan to CAD, 2D drafting, and as-built modeling solutions to understand how Aaira 3D supports precise planning, documentation, and project delivery.
What services does Aaira 3D provide?
We provide digital modeling solutions for residential and commercial buildings, utilities, telecom towers, transportation, aviation, oil & gas, and power industries.
What is Scan to BIM?
Scan to BIM converts point cloud or survey data into intelligent Building Information Models for design coordination, renovation, and facility management.
Do you provide physical scanning or surveying services?
No, Aaira 3D focuses on processing existing survey and scan data into precise digital deliverables.
What deliverables do you offer?
We provide BIM models, 2D floor plans, elevations, sections, 3D CAD models, as-built documentation, and technical drawings.
Can Aaira 3D handle large-scale infrastructure and industrial projects?
Yes, we support residential, commercial, infrastructure, and industrial sectors with scalable digital modeling solutions.
Why choose Aaira 3D?
We combine technical expertise, precision workflows, and reliable digital delivery to create accurate models and documentation for smarter project success.
We provide digital modeling solutions for residential and commercial buildings, utilities, telecom towers, transportation, aviation, oil & gas, and power industries.Scan to BIM converts point cloud or survey data into intelligent Building Information Models for design coordination, renovation, and facility management.No, Aaira 3D focuses on processing existing survey and scan data into precise digital deliverables.We provide BIM models, 2D floor plans, elevations, sections, 3D CAD models, as-built documentation, and technical drawings.Yes, we support residential, commercial, infrastructure, and industrial sectors with scalable digital modeling solutions.We combine technical expertise, precision workflows, and reliable digital delivery to create accurate models and documentation for smarter project success.
Advanced Scan-to-BIM, CAD & As-Built Modeling Solutions
Aaira 3D specializes in Scan to BIM, Scan to CAD, 2D drafting, and as-built modeling services that support streamlined workflows and reliable project outcomes.